A dedicated sole abrasion resistance tester drives Footwear Sole Abrasion Resistance Testing. The two common forms are a whole shoe sole abrasion tester and a molded sole machine such as the SATRA STM 528 Pedatron equivalent. Both rely on an abrasion wheel, a loading arm, and a counter. Supporting equipment matters equally. A weighing instrument records mass loss. Specimen preparation tools shape the sample: wtb-test.com notes that a 16 mm diameter cylindrical specimen requires a cutting die and a press or molding system, and thickness must be measured to ±0.2 mm before testing. The governing test standard, for example GB/T 3903.2 or SATRA TM362, defines the load, cycle count, and abradant.
Key Takeaways
-
A complete lab setup includes an abrasion tester, an abrasion wheel, specimen preparation tools, a weighing instrument, and the correct test standard.
-
Choose the test method based on the sole material, sample form, and target market standard.
-
Record all test settings carefully because changing load, cycles, or abradant affects comparability.
-
Use hardness and tensile testers alongside abrasion testing to get a full picture of sole performance.
-
Consult a testing provider to match equipment and methods to your specific needs and ensure reliable results.
Core Machines for Footwear Sole Abrasion Resistance Testing
Whole Shoe and Molded Sole Testers
Machine choice starts with sample form. A whole shoe tester mounts the complete article and simulates walking. The GT-KA13 Whole Shoe Sole Abrasion Tester is one example, and it follows standards such as GB/T 3903.2. The SATRA STM 528 Pedatron is the reference machine for the biomechanical approach. SATRA reports that the Pedatron applies loads derived from the study of human gait. It reproduces heel strike, toe-off, shoe flexing, and the longitudinal and torsional shear loads a wearer meets while walking. SATRA TM362, "Abrasion resistance of soles – biomechanical method," runs on this machine against a plain surfaced slab. SATRA states the machine can run continuously and generate 48,000 steps in a 24-hour period. Molded sole testers take cut specimens instead of full shoes. They suit factories that test sole compounds before assembly. Both machine families serve Footwear Sole Abrasion Resistance Testing, and the standard decides which one applies.
Abrasion Wheel Working Principle
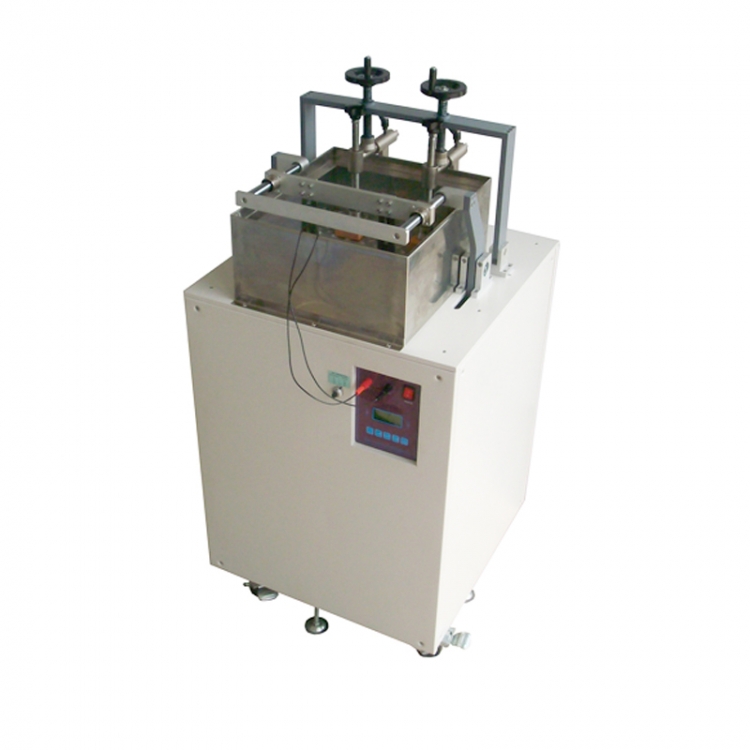
The abrasion wheel is the heart of every machine. It presses vertically on the sample with a preset load and turns at a set speed. Friction between wheel and sole removes material over a fixed number of cycles. The DIN roller tester shows the principle in its simplest form. UTSTesters describes a rectangular rubber specimen pressed against a rotating roller covered with sandpaper. The specimen also moves axially along the roller at a fixed speed. Standard settings include P60 sandpaper grit, a 10 N specimen load, and a 40 r/min roller speed under DIN 53516 and GB/T 9867. The Taber Abrasion Tester works differently. It rubs the sample against rotating abrasive wheels and measures abrasion rates under varying pressures and speeds. Supporting equipment completes the setup. A cutting die and a press shape the specimen, and a weighing instrument records mass loss before and after the run. An NBS rubber abrasion tester offers another wheel-based option for rubber compounds. Operators should confirm load and speed settings against the chosen standard before every run.
Test Methods and Standards Overview
DIN, Akron, Taber, and NBS Methods
Each abrasion method fits a particular sample form and material family. The DIN method suits rubber sole compounds. A cylindrical specimen runs against a rotating roller covered with abrasive paper, and the operator records volume loss. DIN 53516 and GB/T 9867 define the procedure, and the earlier section already covered the 10 N load and 40 r/min roller speed. The Akron method also targets rubber, and it uses a rotating abrasive wheel against a small test piece. Laboratories often choose Akron for compound development work.
The Taber method fits flat specimens. Two abrasive wheels rub the sample surface, and the operator can vary pressure and speed. This flexibility makes Taber useful for sheet materials and for comparative screening. The NBS rubber abrasion tester serves a similar role for rubber compounds. It runs a specimen against an abrasive drum and reports a wear index. None of these methods is superior in general. Each one answers a specific question about a specific material form.
Martindale and GB Approaches
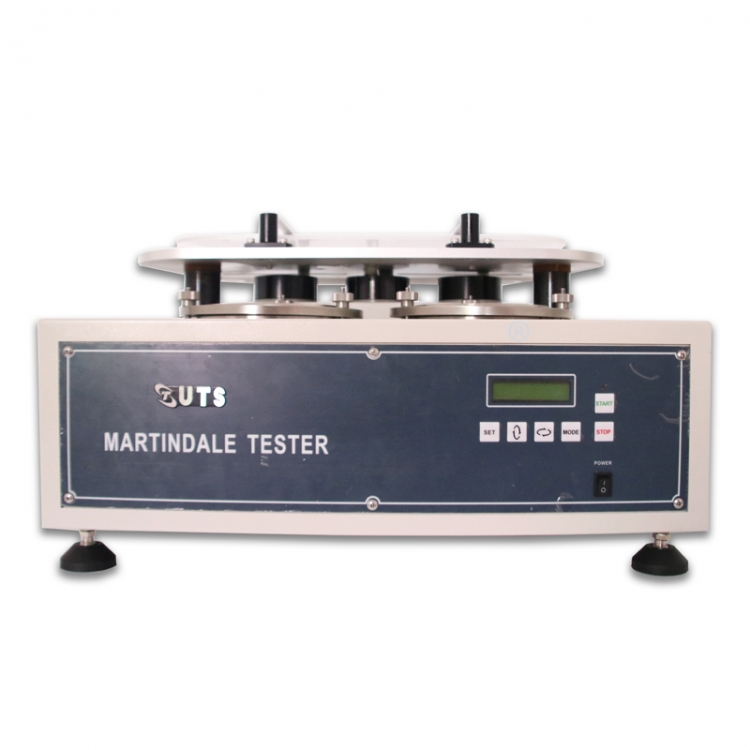
The Martindale method fits footwear materials broadly. It rubs a specimen against an abradant in a circular motion, and it works well for upper materials, linings, and flexible sole sheets. A leather resistance flexing tester complements this work. It checks how leather components survive repeated bending, and it belongs in the same materials lab even though it measures flexing rather than abrasion. A leather rubbing fastness tester covers color transfer and surface rubbing on leather uppers. Both instruments support the wider quality picture around Footwear Sole Abrasion Resistance Testing.
Chinese GB standards tie these methods to market requirements. GB/T 3903.2 governs whole shoe sole abrasion, and GB/T 9867 covers rubber abrasion. Method choice depends on three factors: sole material, sample form, and the target market standard. A rubber sole bound for the European market may follow DIN, while a whole shoe bound for China may follow GB/T 3903.2. Factories should confirm the buyer's standard before selecting a machine.
Parameters and Assessment Criteria
Loads, Cycles, and Abradant Settings
Machine settings decide whether results compare across labs. UNUO Instruments lists the common ISO 20344 Clause 8.4 setup for a DIN abrasion tester with a rotary drum. The operator applies a vertical load of 5 N or 10 N, runs the specimen over a 40-meter distance, and uses standard abrasive paper as the abradant.
|
Parameter
|
Setting
|
|
Load (vertical)
|
5 N or 10 N
|
|
Distance
|
40 meters
|
|
Abradant
|
Standard abrasive paper
|
|
Test standard
|
ISO 20344 Clause 8.4 (DIN Abrasion Tester, Rotary Drum)
|
UTSTesters reports a typical abrasive wheel speed of 40–50 revolutions per minute for the DIN method. The Akron method uses different values. UTSTesters gives a rotational speed of 76 revolutions per minute, a load of 2.75 N, and a friction angle of 15° or 30°. Operators record these values in the test report, because a changed load or cycle count breaks comparability with earlier runs.
Mass Loss and Wear Patterns
Mass loss is the primary output of Footwear Sole Abrasion Resistance Testing. The operator weighs the sample before and after the run. Weston Rubber explains the next step: the lab converts mass loss to volume loss using the rubber's known density and reports the result in cubic millimeters. A reading of 100 mm³ means the test removed 100 cubic millimeters of rubber. Lower numbers indicate better wear resistance.
Interpretation needs context. The Footwear Edge notes that SATRA methods such as TM31, TM163, and TM174 cover rubber, EVA, PU, and TPU outsoles. The same source warns that lab results give comparative data and do not directly predict wear life. A harder compound may show low abrasion loss in the lab and still wear faster in real use, because contact area shrinks and localized stress rises. Review abrasion data alongside hardness and density values.
Weston Rubber treats 150 mm³ as a widely accepted minimum for durable rubber outsoles, while noting this is industry convention rather than regulation. Premium athletic lines often target 120 mm³ or lower, and some military and hiking contracts require 80 mm³ or lower.
Complementary Equipment and Selection Guidance
Hardness and Tensile Testers
A sole-testing lab needs more than an abrasion machine. Durometers measure indentation hardness on the Shore A, C, D, and O scales, and ASTM D2240 defines the method. Each scale suits a different material range. Hardness data helps explain abrasion results, because a harder compound often shows different wear behavior than a softer one. A rubber tensile testing machine measures tensile strength and elongation under ASTM D412. These values reveal how a compound resists tearing and stretching during wear.
A DIN abrasion tester often sits alongside these instruments as a second abrasion reference. Slip resistance testing may run before and after abrasion, and ISO 13287 covers that method. A leather rubbing fastness tester checks color transfer and surface rubbing on leather uppers, which matters for finished footwear. Passing an abrasion test does not automatically mean a sole will pass flexing, bonding, or slip-resistance tests, as HuadongSoles notes. Build the lab around the full test matrix, not one machine.
Choosing a Setup with UTS International
Selection starts with clear questions. HuadongSoles advises brands to define the footwear application, the target performance mix, the applicable standards and acceptance limits, the material and construction, and the acceptable cost range. A running shoe, a work boot, and a casual sneaker each place different demands on the outsole. Production volume then decides whether a whole shoe tester, a molded sole machine, or both make sense. A lab that tests many finished shoes may favor a whole shoe machine, while a compound supplier may prefer cut specimens.
A testing provider such as UTS International can match equipment and methods to these answers. ISO 4649 cautions that no close relationship between laboratory abrasion results and actual service performance can be inferred directly, so the setup should support prototype evaluation and wear trials too. Common reference methods include ISO 20871 and SATRA TM174, and a good supplier explains its testing range, calibration choices, and sample test support. Confirm final specifications only after buyer and manufacturer review prototype samples and agreed laboratory results.
A complete setup for Footwear Sole Abrasion Resistance Testing includes four parts. The first part is the tester itself, either a whole shoe machine or a molded sole unit. The second part covers the abrasion wheel and its loading components. The third part covers specimen preparation tools and a weighing instrument for mass loss. The fourth part is the governing standard, such as GB/T 3903.2 or SATRA TM362, which fixes load, cycles, and abradant.
Readers should consult a testing provider like UTS International. A good provider aligns equipment and methods with sole materials, output volume, and target markets. Calibration and stable test conditions then keep results reliable and repeatable across runs.
FAQ
What is the minimum equipment set for sole abrasion testing?
A lab needs four items. First, an abrasion tester, either a whole shoe unit or a molded sole machine. Second, the abrasion wheel and its loading components. Third, specimen preparation tools and a weighing instrument. Fourth, the governing standard, such as GB/T 3903.2 or SATRA TM362, which fixes load, cycles, and abradant.
How does a lab choose between the DIN, Akron, Taber, and NBS methods?
The choice follows three inputs: sole material, sample form, and the target market standard. The DIN method suits rubber sole compounds. The Taber method fits flat specimens. The Akron method serves compound development work. A buyer's standard usually settles the question before any machine is ordered.
Do laboratory abrasion results predict real-world sole wear?
No. ISO 4649 states that no close relationship between laboratory abrasion results and actual service performance can be inferred directly. Lab data gives comparative information across compounds and batches. A harder compound may show low mass loss in the lab and still wear faster in use, because contact area shrinks and localized stress rises.
How often should a lab check abrasion tester calibration?
The article does not specify a calibration interval, so operators should follow the machine maker's schedule and the governing standard. Consistent test conditions matter just as much. Load, cycle count, abradant grade, and specimen thickness all affect results, and a changed setting breaks comparability with earlier runs.


 +86 152 6060 5085

 English
 русский
 español
 português
 العربية
 Polski




 hello@utstesters.com
 hello@utstesters.com
 +86 152 6060 5085
 +8615260605085
